


Luna (Sara) Naseh and the Art of Creating Worlds That Feel Alive
Luna (Sara) Naseh creates immersive environments for major films, theatre, and visual art.

Written by Nia Bowers
Production designer, illustrator, and multidisciplinary artist Luna (Sara) Naseh designs for film and theater approaching every project with the same belief: a successful environment should never feel like a backdrop, it should feel like a place that existed before the audience arrived and will continue to exist after they leave.
Her practice focuses on creating environments where architecture, materiality, light, and movement become active elements within the narrative, giving each space its own presence and purpose instead of serving as simple decorations. Influenced by cinematic and theatrical principles, Naseh's work explores how built environments evoke emotion, influence performance, and reveal character.
That philosophy found one of its strongest expressions in the eighteenth-century tavern she designed for the period fantasy short film A Man Fate Forgot, which had its world premiere at the EnergaCAMERIMAGE Festival, the world's largest international film festival devoted to the creation of a film image.
Instead of beginning with references from other period films, Naseh immersed herself in the visual and written history of eighteenth-century Louisiana. Oil paintings depicting taverns and domestic interiors became her primary source of inspiration, revealing how light filtered through timber structures, how rooms were organized, and how everyday life occupied those spaces. These visual studies were paired with historical accounts describing the streets, architecture, and atmosphere of the period, allowing the design to grow from an understanding of how these environments were experienced.
"We were constantly looking for the line between history and fantasy," says Naseh. "The goal wasn't to recreate the eighteenth century exactly as it was, but to capture how it felt. Historical research gave us our foundation, and once we understood that world, we allowed ourselves creative liberties that served the story."
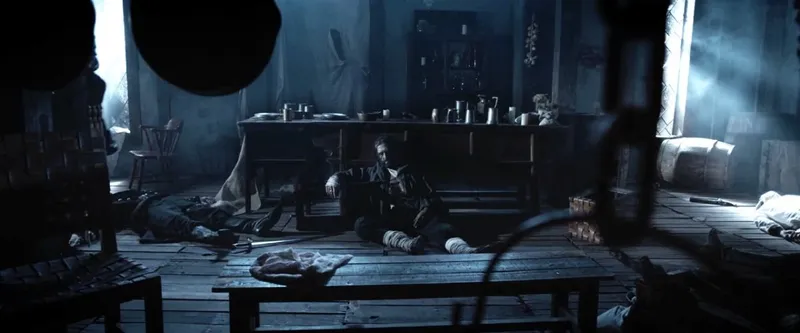
Inspired by the architectural language of French and Creole Colonial Louisiana, the tavern was designed with authenticity at its core while embracing subtle narrative departures. Because the story centers on a retired pirate, the architecture borrowed the proportions of a ship. The slightly angled walls, compact layout, and heavy wooden beams gave the space the feel of an old ship, an almost subconscious reminder that the sea remained part of the character's identity long after he had stepped ashore.
The design was intentionally subtle. The space did not look like a ship at first, but many viewers sensed the connection without knowing exactly why. Every material was selected with the same narrative intention. The tavern floor, for example, was made from old wooden shipping crates that were taken apart, rebuilt, and aged by hand.
The reclaimed timber introduced natural imperfections and decades of imagined wear, creating a surface with a history that new lumber could not imitate.
"I wanted it to feel like a place you could almost smell through the screen," she explains. "The smoke caught in the beams, damp wood, spilled ale, worn floorboards… those details aren't just visual. They create memory. They make a place feel lived in."
The project also became an exercise in collaboration. From the earliest stages of development, the architecture evolved through ongoing conversations between Naseh, the film's director, and cinematographer. Rather than designing a static set to be photographed later, the team developed an environment that could support performance, camera movement, and lighting simultaneously.
Beams were carefully positioned to create natural compositions within the frame, while hanging textiles softened transitions between spaces and offered opportunities for light to filter through the environment. Sightlines, entrances, and circulation paths were continuously refined so performers could move intuitively while the cinematography remained fluid and expressive.
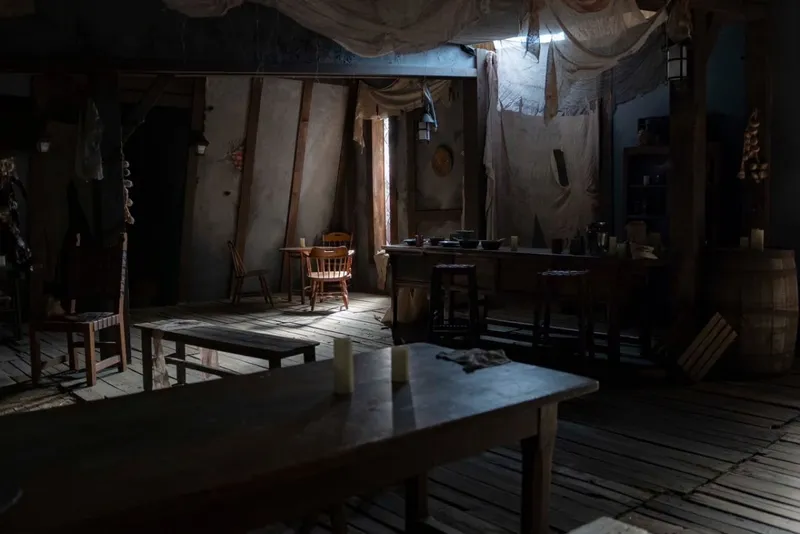
Instead of treating scenic design, directing, and cinematography as separate disciplines, the team approached the tavern as a shared storytelling tool where every architectural decision served narrative and image.
Although created for film, the project reflects a design philosophy equally connected to theater: a focus on collaboration and creating environments that support performance and become an active part of the experience.
For Naseh, production design is ultimately about more than historical recreation. It is about constructing worlds that feel truthful; spaces where audiences instinctively understand the lives that have unfolded within them, even before a single line of dialogue is spoken.
Luna (Sara) Naseh creates immersive environments for major films, theatre, and visual art.
Her design and illustration work have been internationally recognized and exhibited in various galleries, festivals, and public art installations. Her work focuses on building unique worlds and creating visual experiences that bring emotion to the screen and stage.
Photo Credit: Sara Naseh
Breaking Broadway alerts by text
Get the biggest stories sent straight to your phone.



Weekly top stories - unsubscribe anytime.
.jpg?format=auto&width=300)